

The Practice
Legacy buildings, grounded in tradition and shaped by the people they serve.
Alles & Blumm Architects is a design practice founded on the belief that great architecture emerges from synthesis. We balance traditional wisdom and contemporary demands, client objectives and professional expertise, enduring principles and contextual response.
From offices in Santa Barbara and Boise, we design residential, liturgical, and institutional buildings across classical, vernacular, and contemporary expressions.
About the studioSynthesis, Fluency, and Stewardship:
the principles behind every legacy building we design.
Synthesis
Tradition drawn together with the realities of each place and its people: climate, landscape, culture, program, and budget.
Fluency
We know tradition well enough to follow it closely or adapt it freely, as much as you and the project call for.
Stewardship
The partners who design your project see it through, and we design for the generations who will use it after us.
The complete portfolio
View all work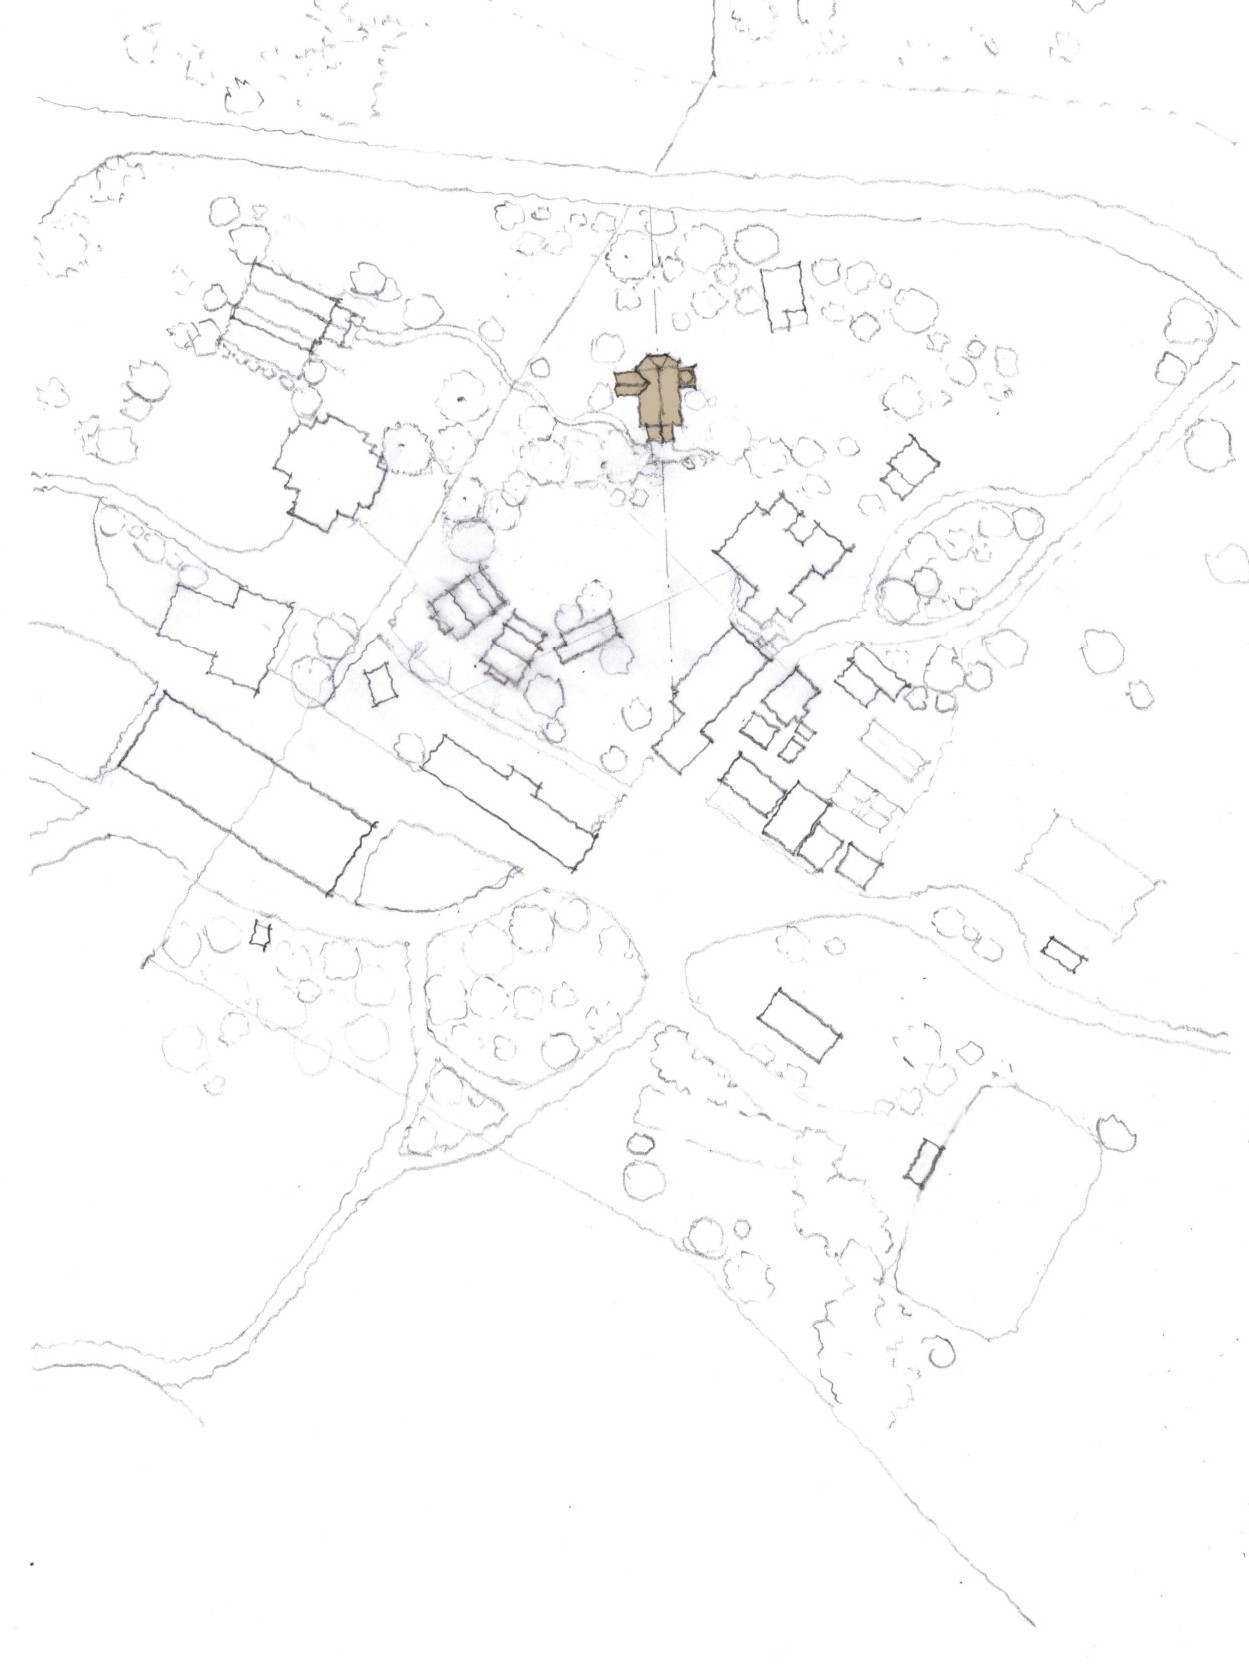
A Process Built on Listening
Principal-led, from the first sketch to the final detail.
The partners who design your project see it through to completion. We draw, review, and walk the site ourselves, so every proportion, material, and finish is resolved by the people who first imagined it.
Work
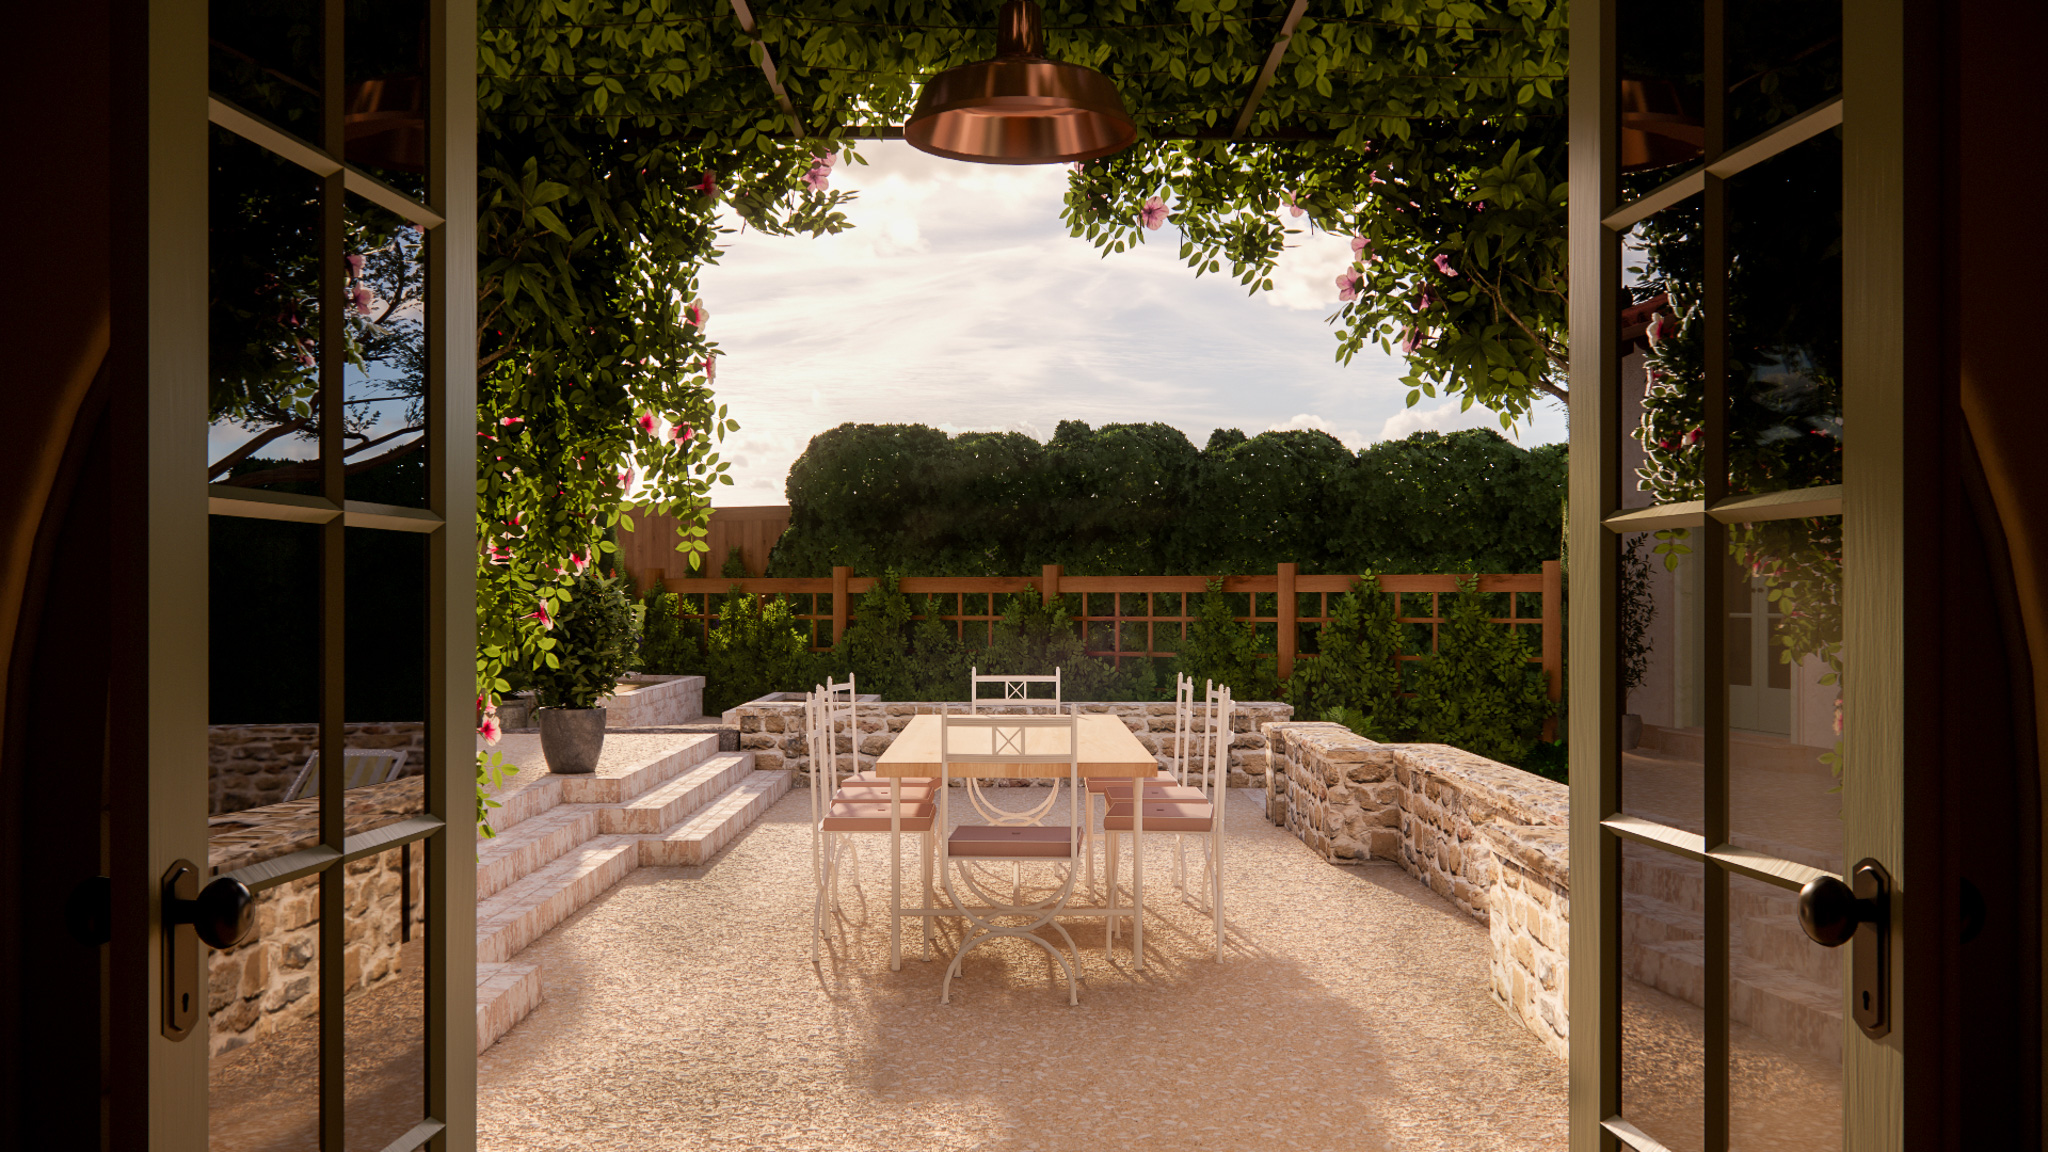
Legacy Buildings
The buildings people love are the buildings people keep.
Our architecture endures because it draws on a tradition generations have chosen to care for. We design in that living tradition, with principals involved in every detail, so the home, church, or campus you build today is still cherished by those who inherit it.
“In fact, there was no debate about with whom to discuss the design and build of our family’s legacy home.”
Michael Forsythe
Foothills Residence, Santa Barbara
Current Work
On the Boards
Projects now in design, from first concepts to buildings nearing construction.
The Studio
Stewards of your vision
A design practice founded on the belief that great architecture emerges from synthesis.
Partners Patrick Alles and Andrew Blumm bring complementary backgrounds to their collaboration. Patrick’s classical training provides fluency in proportion, precedent, and the discipline of historical rigor. Andrew contributes a broad stylistic range, an anthropological approach to design, and deep insight into how people actually use buildings.
We bring our clients’ ideas to life with care and candor: we follow your lead, and we speak up when something would compromise how the building works or how long it will last.
Together, we work across classical, vernacular, and contemporary expressions, sometimes all of the above. Tradition is our framework, never a formula: the people of the past adapted their buildings to climate, materials, and belief, and we do the same.
With offices in Santa Barbara and Boise, our practice takes on liturgical, institutional, and residential projects for clients who understand that buildings carry meaning and who want collaborators, not dictators.
Synthesis
Every building we design draws tradition together with the realities of its place and people: climate, landscape, culture, program, and budget. The result is a building that feels both rooted and right for today.
Fluency
We understand why traditional buildings look and work the way they do. That knowledge lets us follow tradition closely or adapt it freely, as much as you and the project call for.
Stewardship
The partners who design your project see it through to the final detail, and we design for the generations who will use the building long after us.
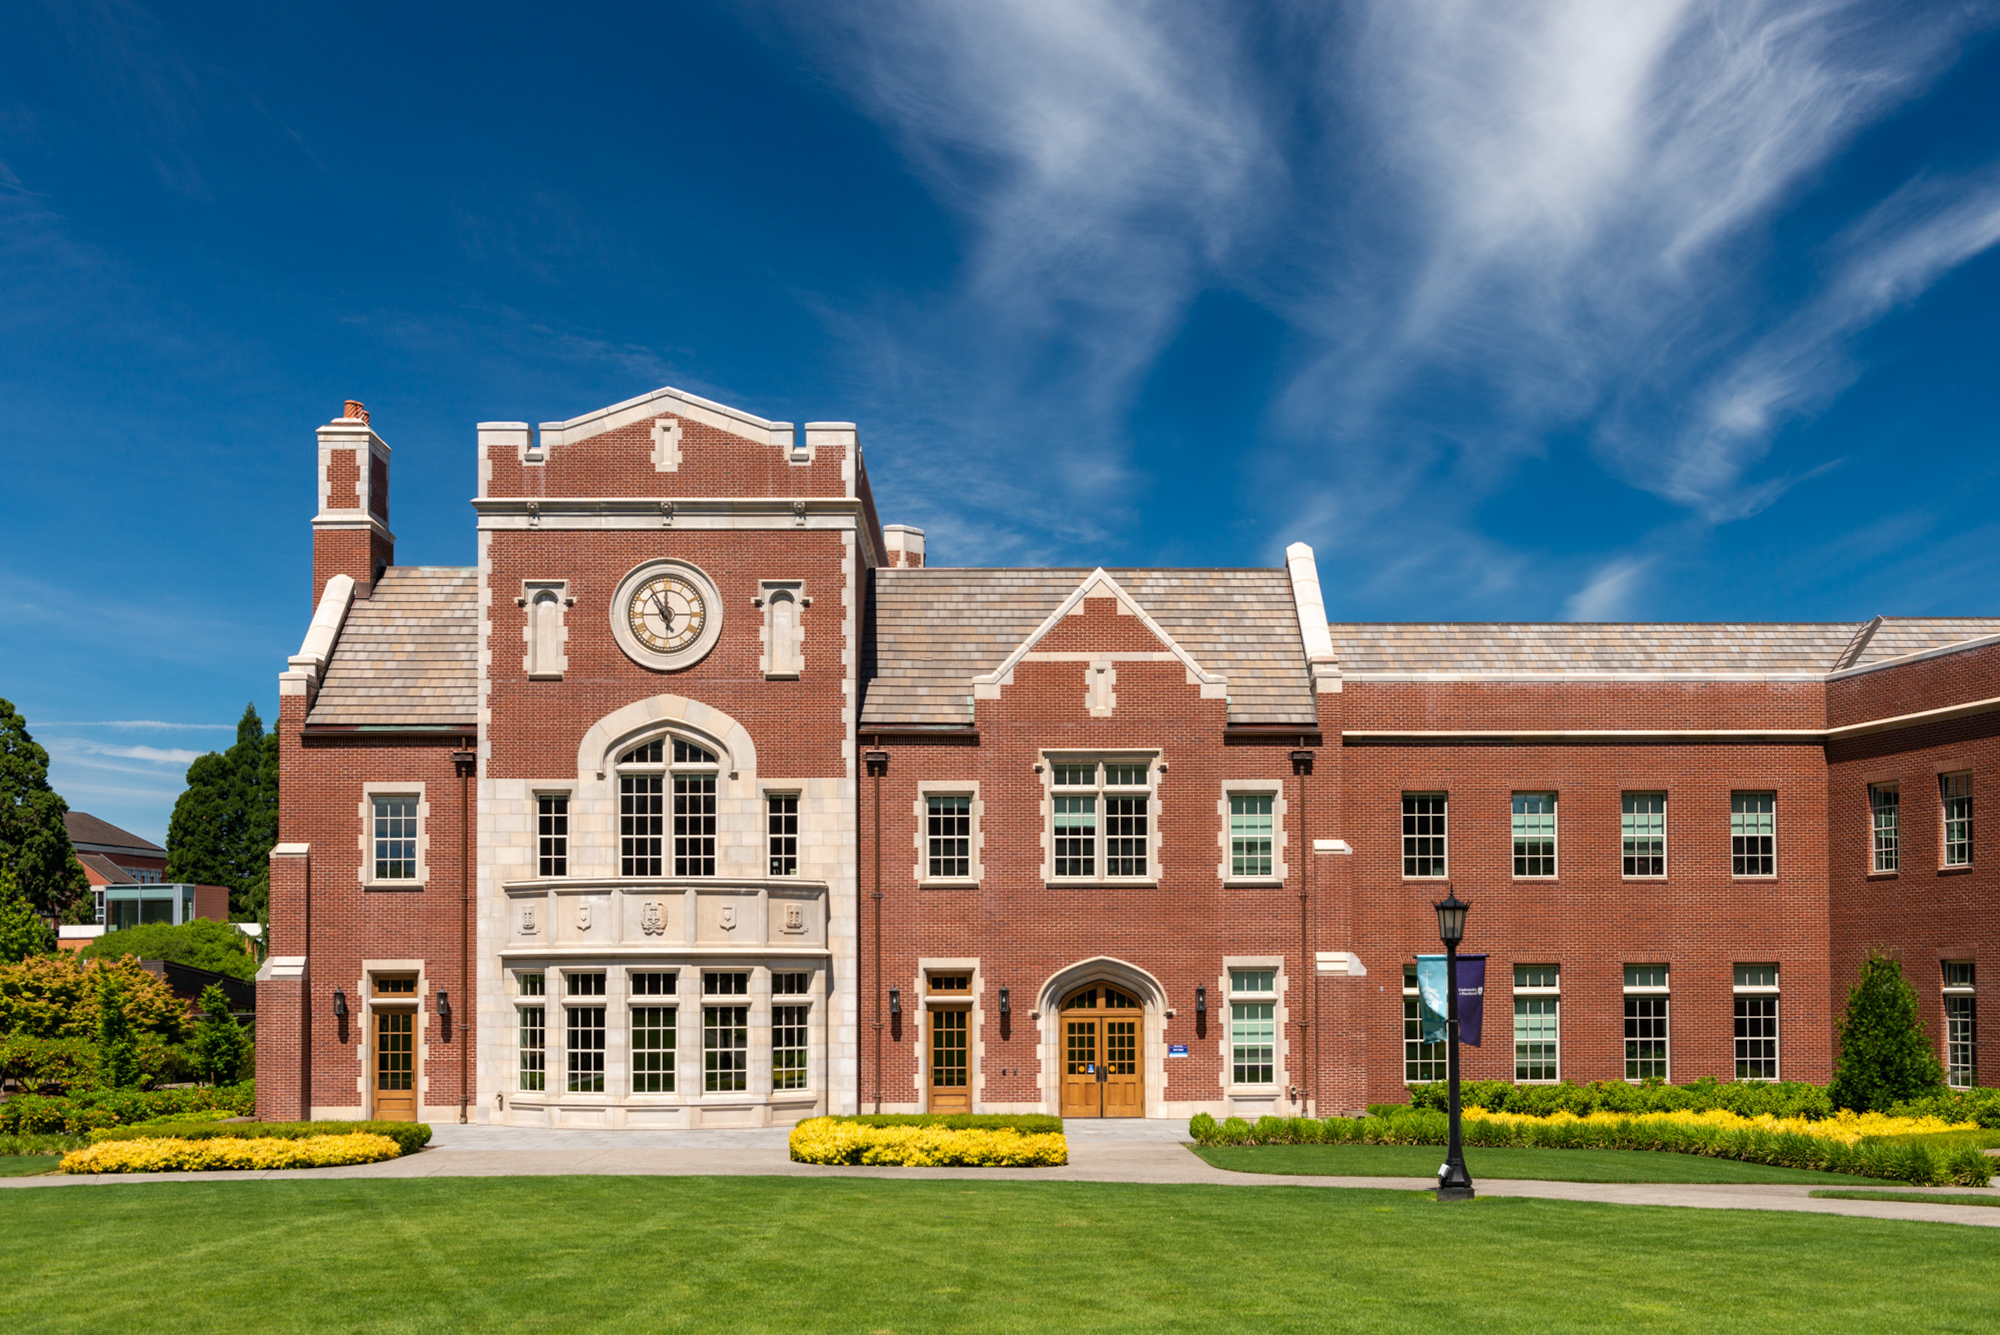
Photograph: Gary Halvorson, Oregon State Archives, CC BY 4.0, via Wikimedia Commons.
Partner Experience
Before Alles & Blumm
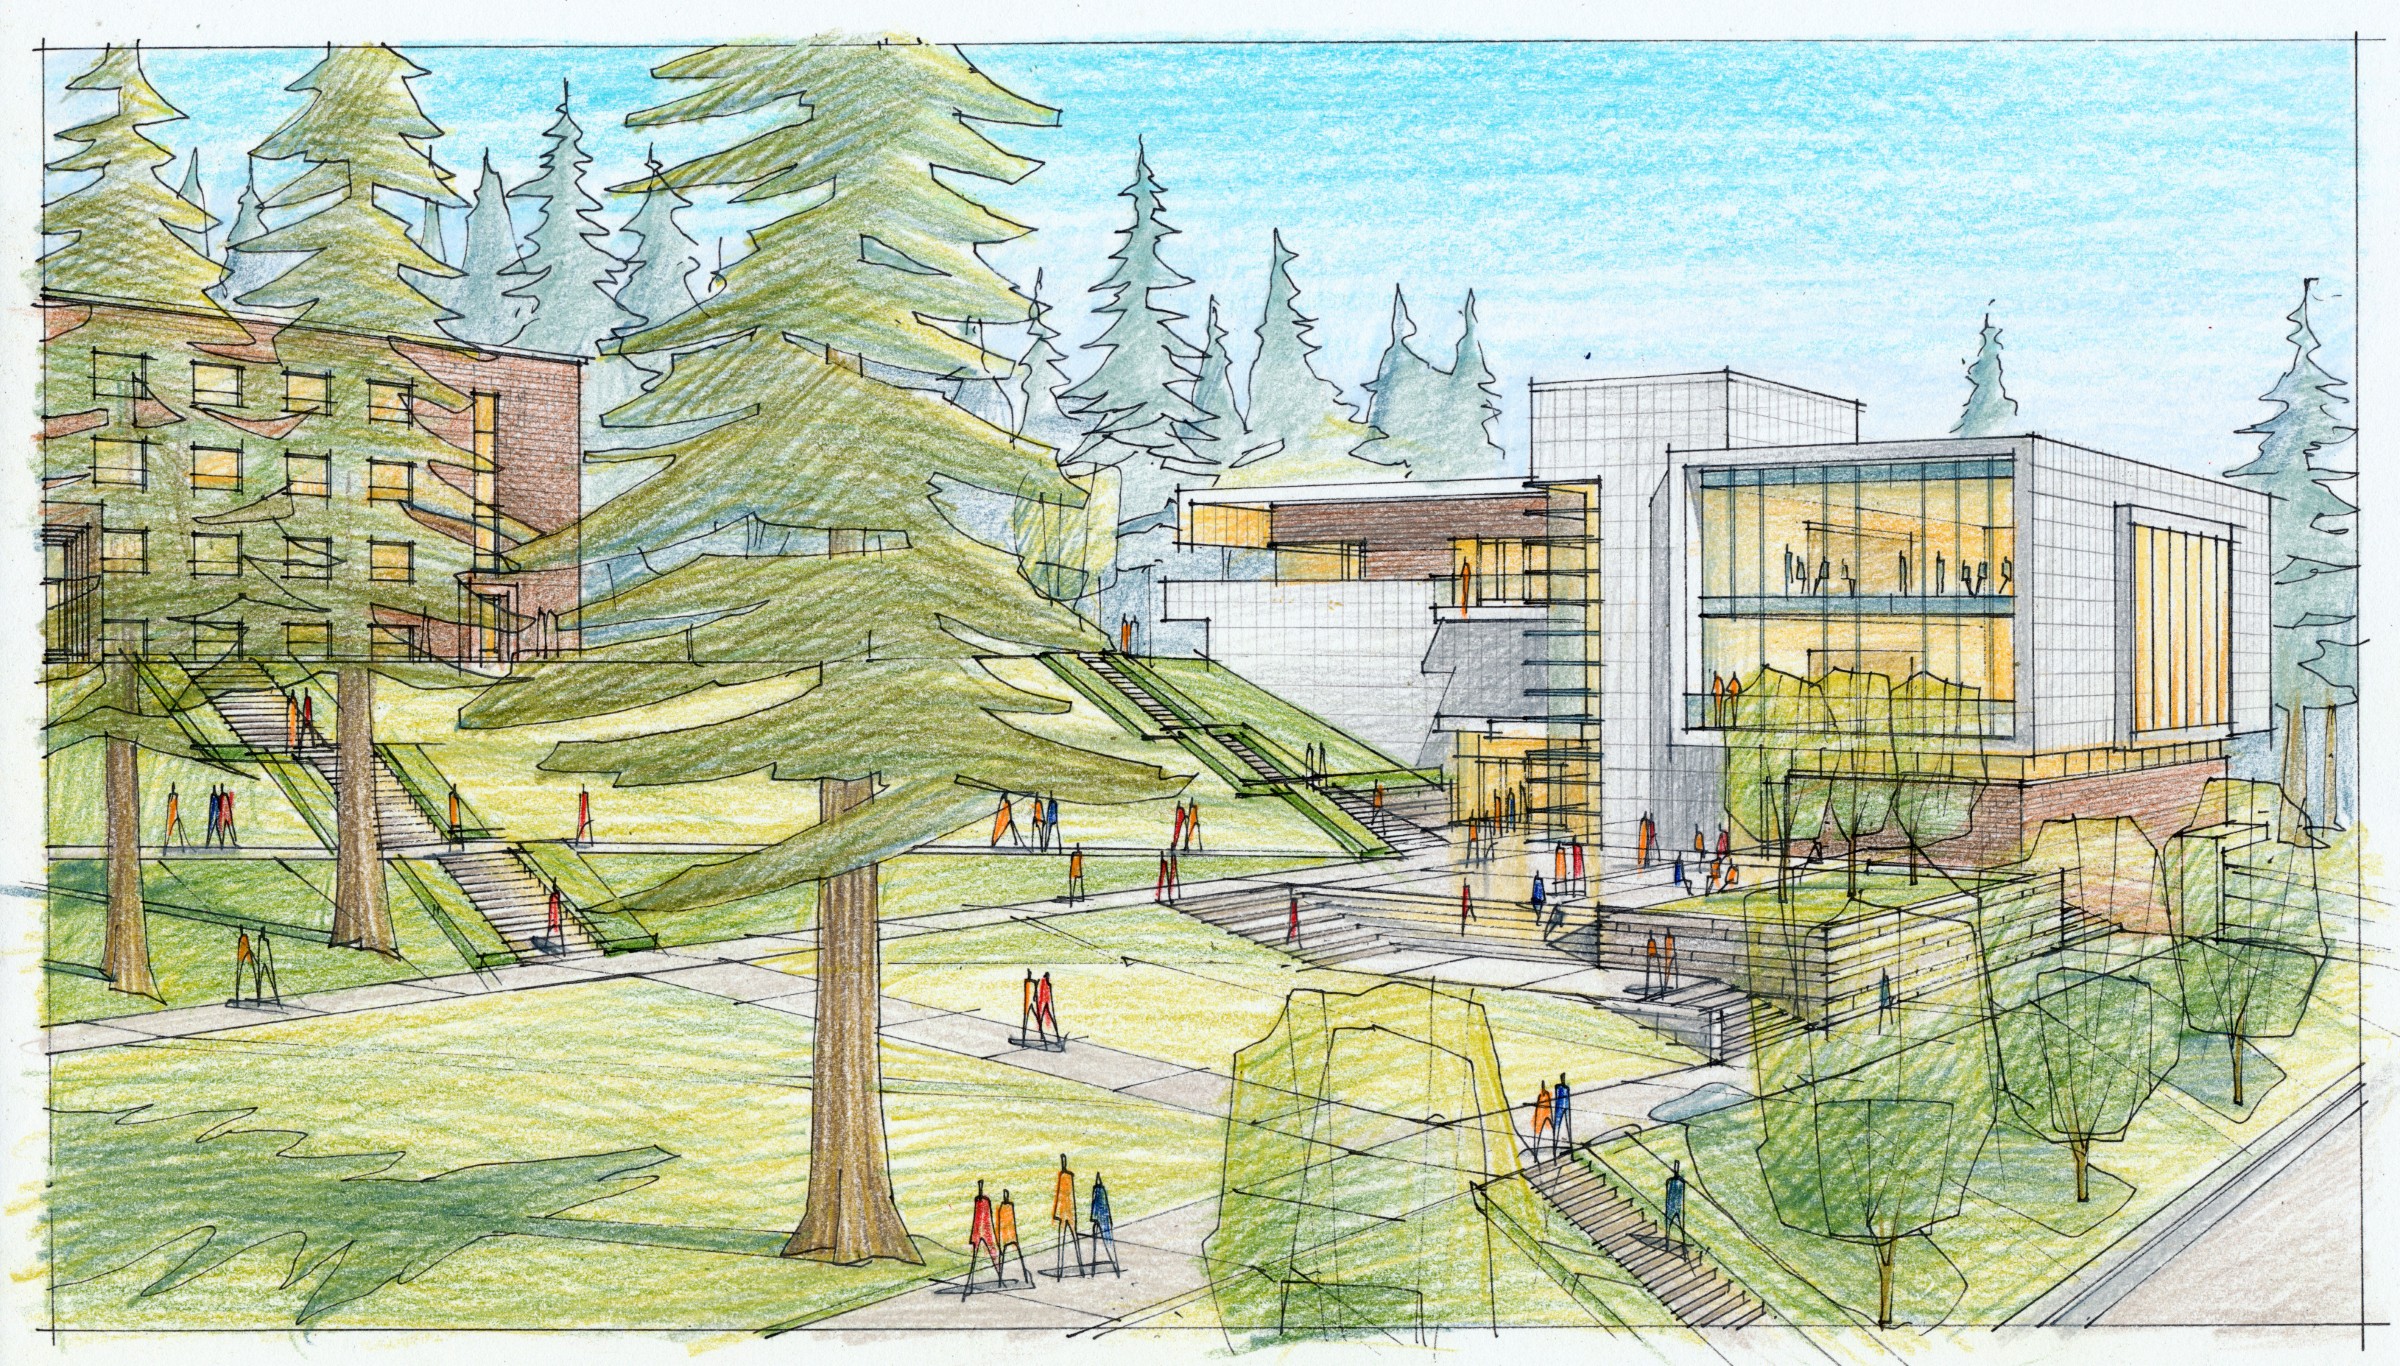
Patrick and Andrew bring years of experience at nationally recognized firms. These are some of the projects they helped deliver.
Warner Pacific University Academic Building, concept design by Andrew Blumm at Soderstrom Architects. Illustration: Eric Talbot, AIA.
Inquiries
Begin a conversation
Whatever you have in mind, we would be glad to hear about it. Tell us a little about your project and a principal will be in touch.